Skip to content
7 Days • 7AM–11PM • 904-675-3704
Jacksonville Kitchen & Bathroom Remodeling Experts logo
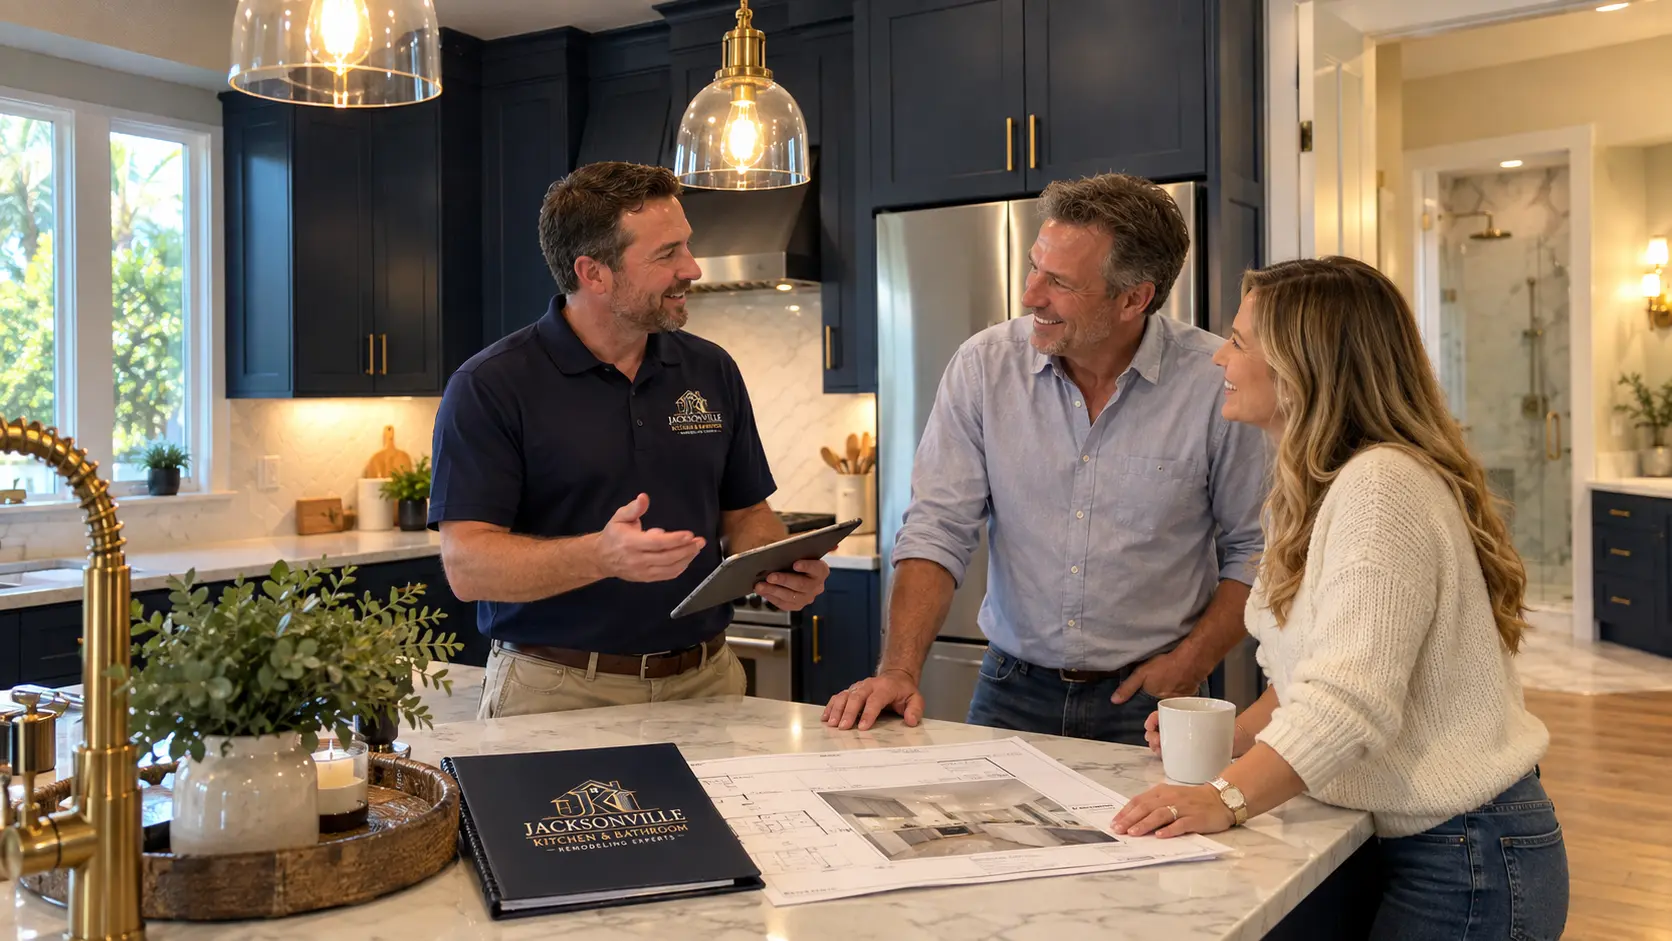
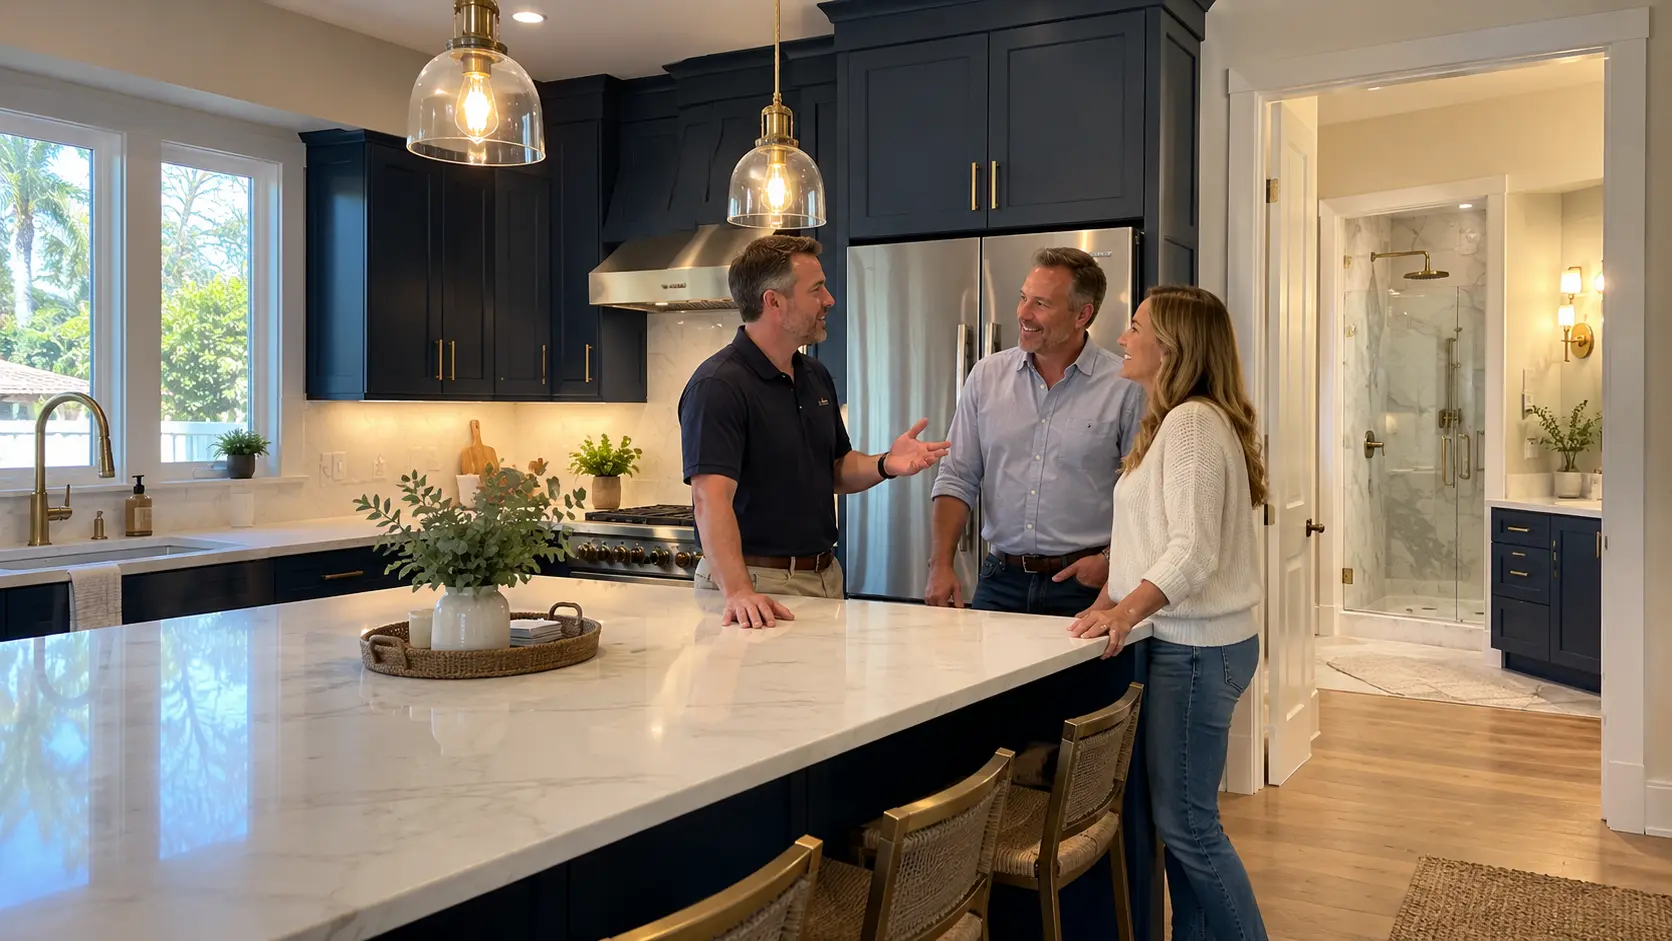
Remodeling consultation in a kitchen with navy cabinets, white marble-look island and a bathroom visible beyond
Residential Remodeling • Jacksonville

Kitchen & Bathroom Remodeling Jacksonville FL

Jacksonville Kitchen & Bathroom Remodeling Experts

Transform outdated kitchens and bathrooms into beautiful, practical spaces designed around the way you live.

Residential remodeling throughout Jacksonville with kitchen renovations, bathroom renovations, cabinetry, countertops, showers, tubs, tile, flooring and complete interior upgrades.

Call now for a FREE QUOTE and for service availability. Please have your 5-digit ZIP code ready.

  • Residential Remodeling
  • Kitchens + Bathrooms
  • Free Quotes
  • Available 7 Days
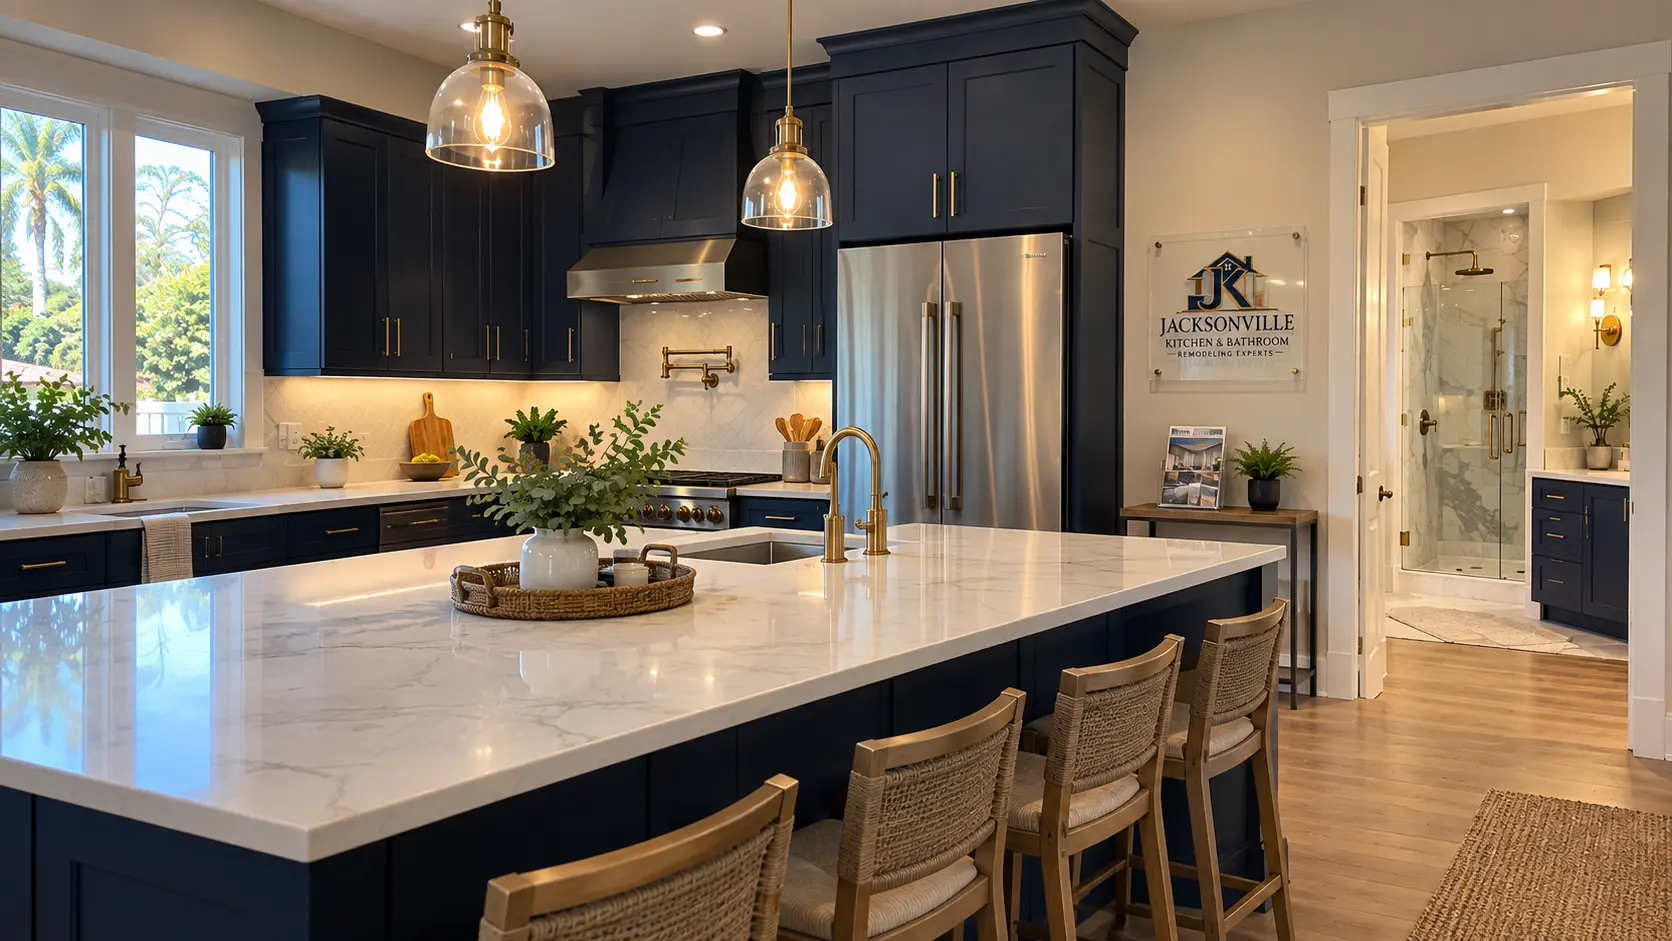
Kitchen inspiration with navy shaker cabinets, white quartz island and brass hardware

Kitchen Remodeling Jacksonville FL

Rework the layout, add an island, or replace cabinetry with storage that actually fits your routine. We plan countertops, backsplash, flooring, lighting, sinks and faucets together — along with appliance placement, pantries and open-concept changes where the structure allows.

Explore Kitchen Remodeling
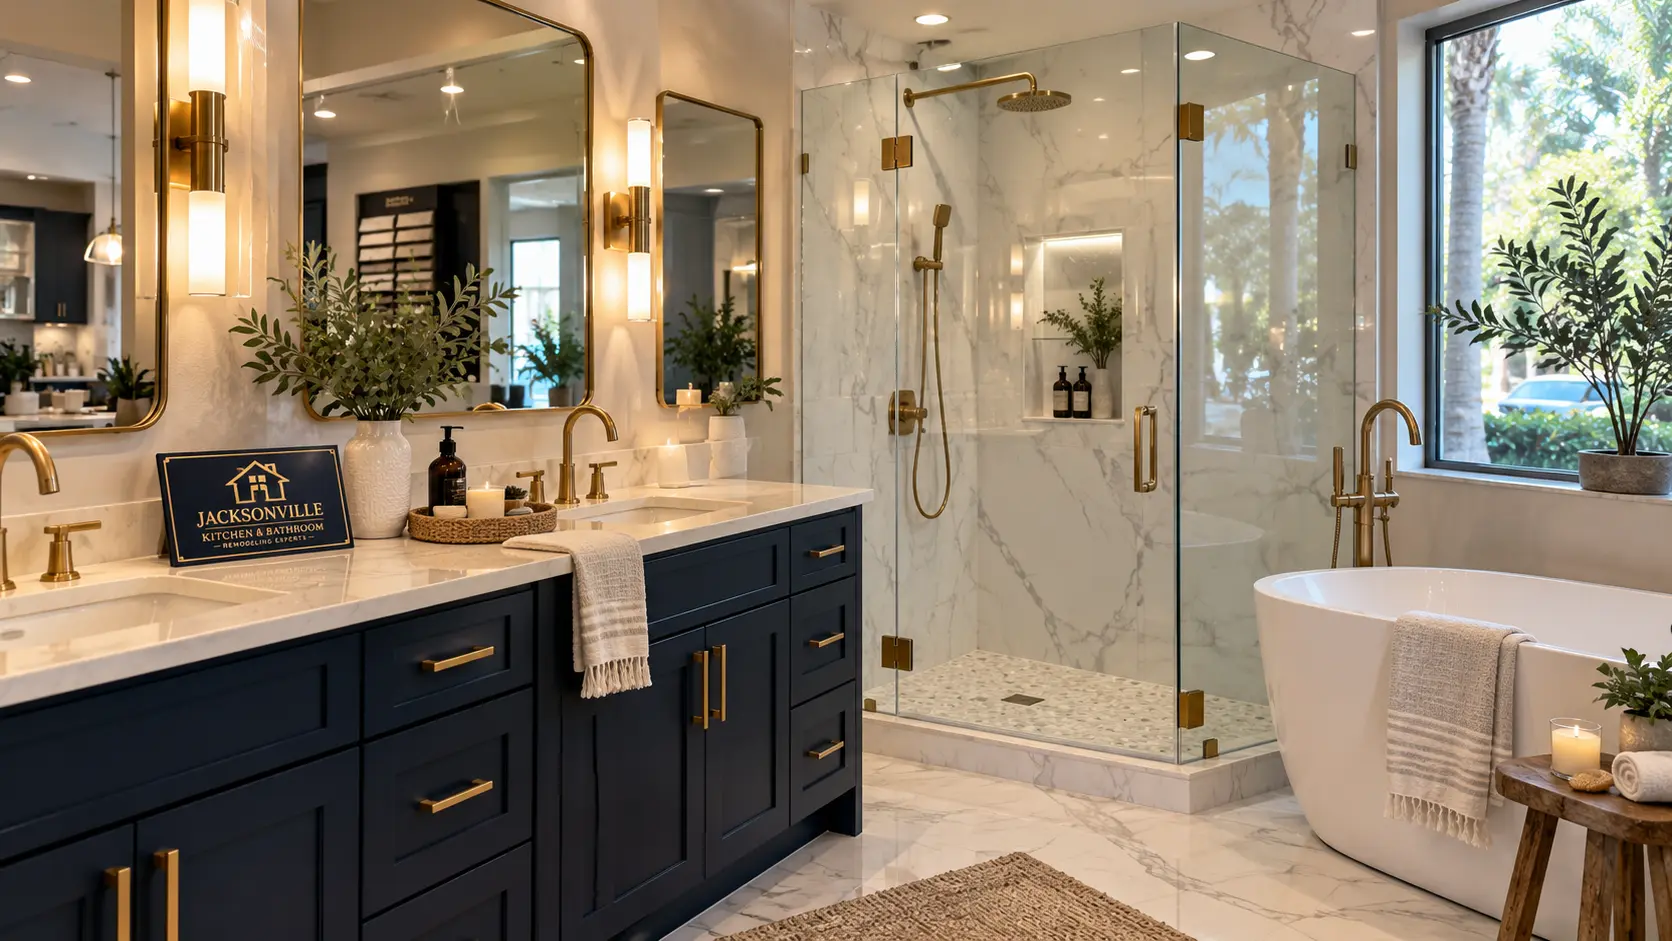
Bathroom inspiration with frameless walk-in shower, navy vanity and freestanding tub

Bathroom Remodeling Jacksonville FL

Walk-in showers, tub replacement and tub-to-shower conversions, new vanities and countertops, tile and flooring, mirrors, fixtures and lighting — built over proper waterproofing, with ventilation and accessibility improvements planned in from the start.

Explore Bathroom Remodeling
Services

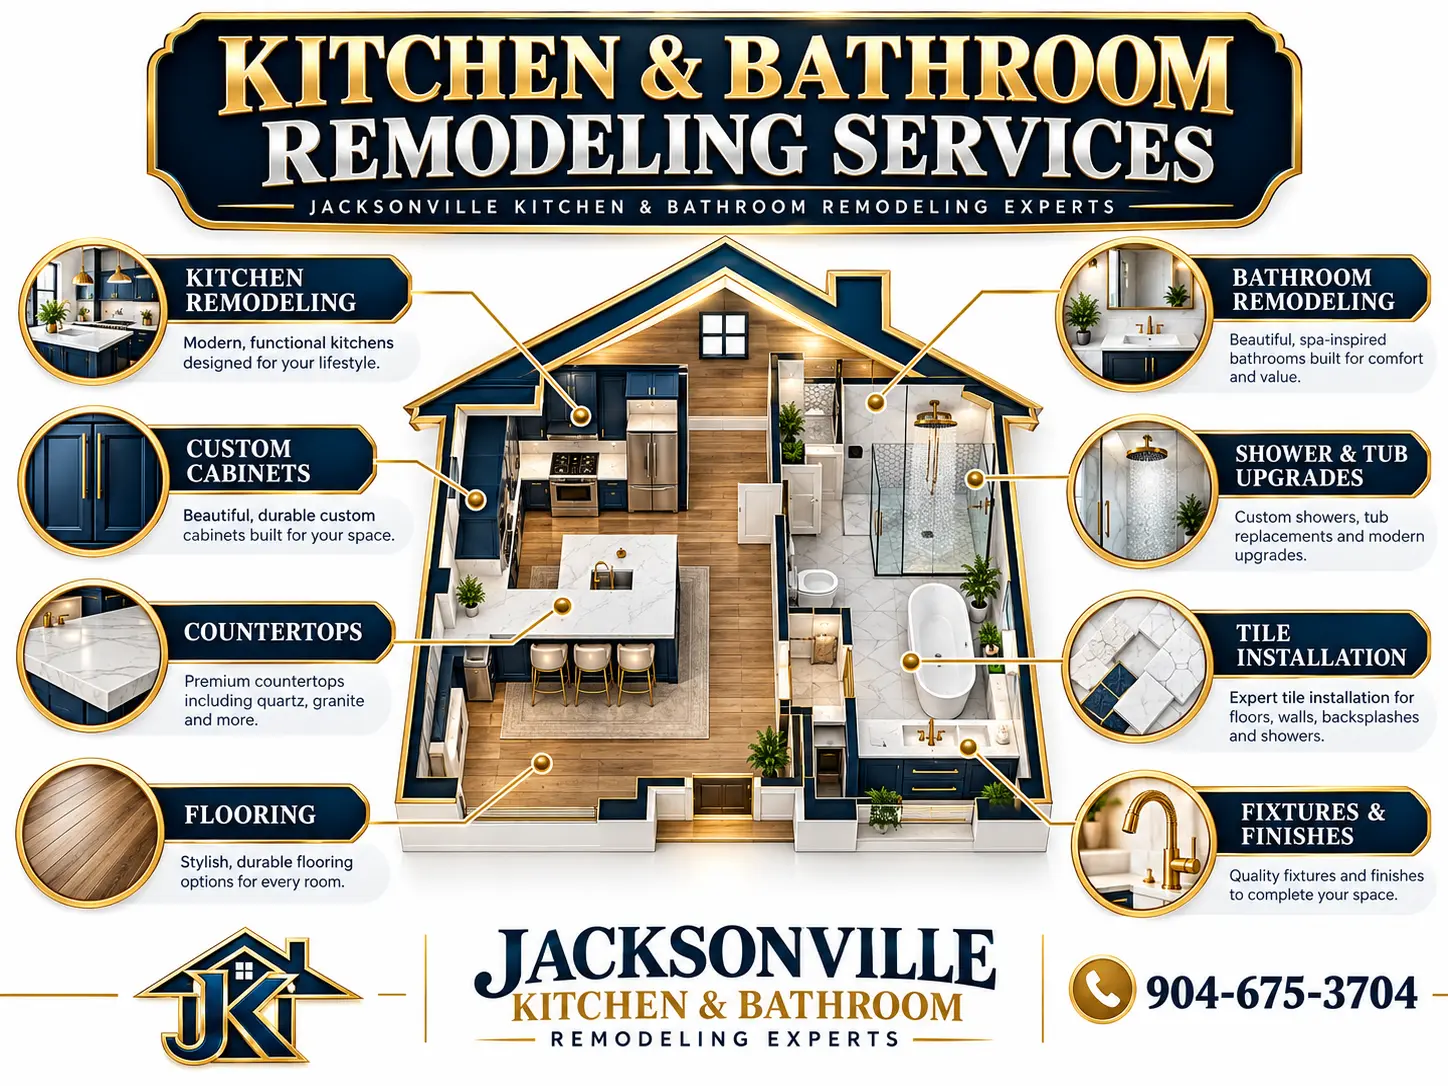
Residential Kitchen & Bathroom Remodeling Services

Smaller services are planned as part of a larger kitchen or bathroom project, so every piece fits together.

Kitchen and bathroom remodeling services diagram: kitchen remodeling, custom cabinets, countertops, flooring, bathroom remodeling, shower and tub upgrades, tile installation and fixtures
Why homeowners call us

Why Jacksonville Homeowners Remodel With Us

Residential Kitchen & Bath Focus

We focus the website and project experience around residential kitchens and bathrooms.

Clear Project Planning

We discuss scope, layout, material needs and project considerations before work begins.

One Coordinated Remodel

We help homeowners think through cabinetry, counters, tile, fixtures, flooring and finishes together.

Local Jacksonville Service

Jacksonville-based business serving homeowners across Jacksonville and surrounding communities.

Free Quote

Call to discuss project availability and next steps.

7-Day Availability

Phone availability 7:00 AM–11:00 PM, seven days per week.

Project planning conversation over kitchen plans and a finish binder
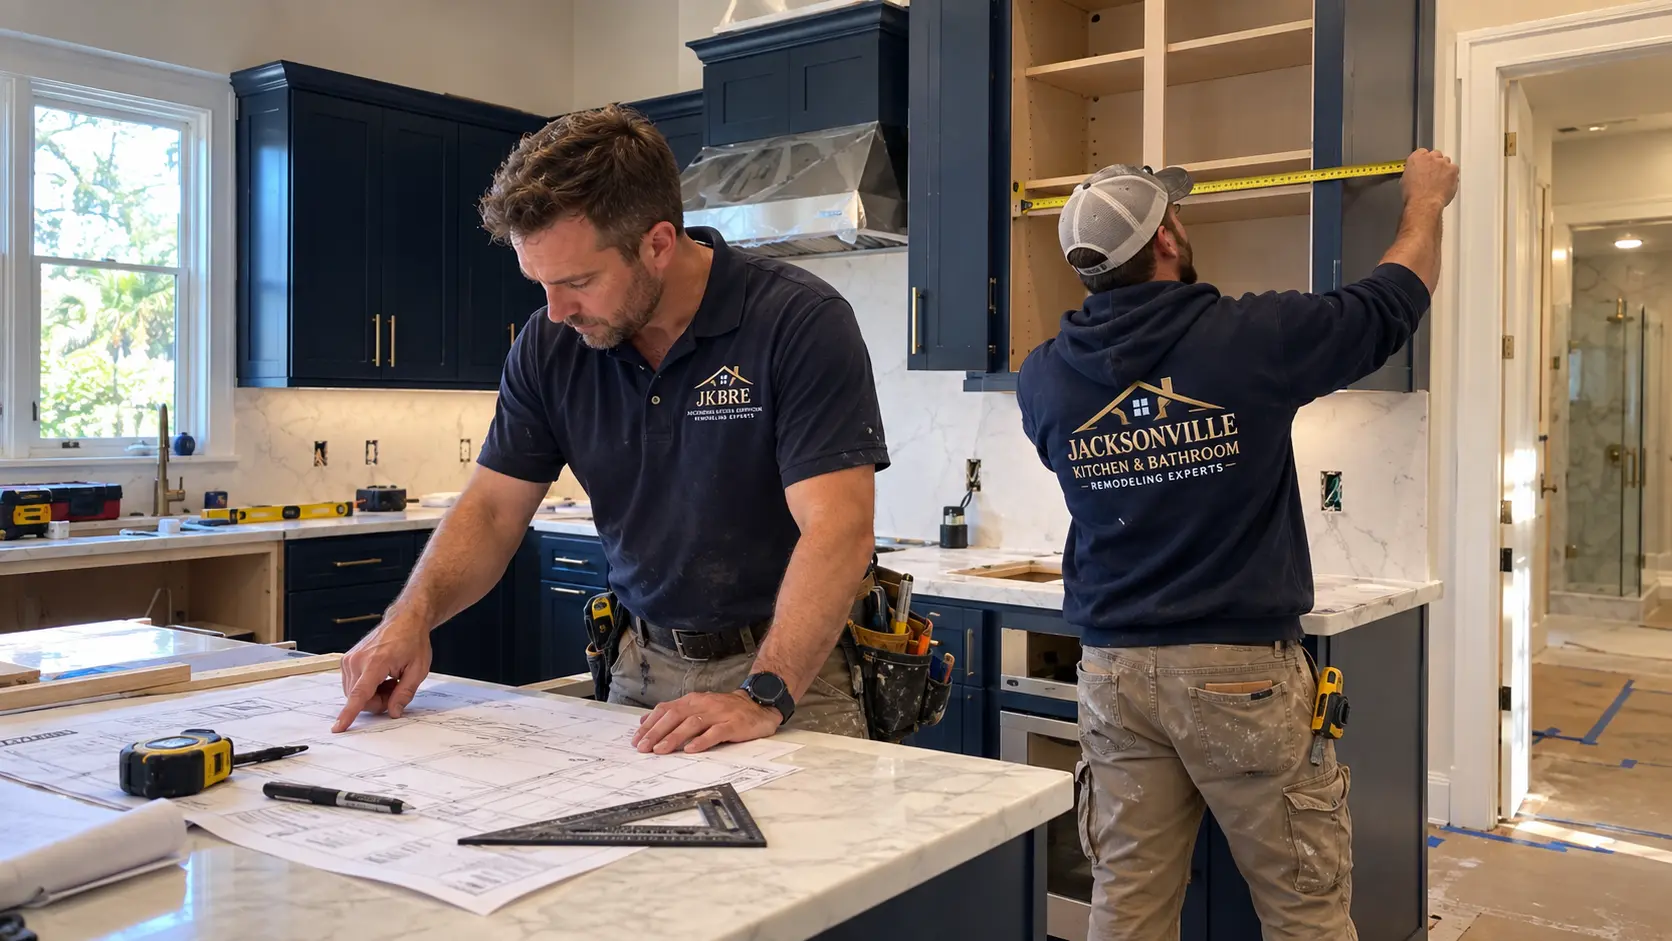
Kitchen installation planning with layout drawings and cabinet measurements

Project planning, start to finish.

904-675-3704

Images shown are project planning and design inspiration.

Interactive tool

Kitchen & Bathroom Remodeling Cost Calculator

Get a quick planning range for your project. Adjust size, finish level and features — the estimate updates instantly.

1. Project type
sq ft
3. Finish level
4. Optional project features
Planning Estimate

Kitchen • 150 sq ft • Midrange Remodel

Estimated Low
$21,000
Estimated High
$39,000

This calculator provides a preliminary planning range only. Actual remodeling costs depend on existing conditions, material selections, project scope, structural changes, plumbing/electrical work and other project-specific factors. It is not a quote.

Call 904-675-3704 — Get a Free Quote

Call now for a FREE QUOTE and for service availability. Please have your 5-digit ZIP code ready.

Want more detail? Open the full remodeling cost calculator.

Kitchen design inspiration with ceiling-height navy cabinets, stainless range hood and quartz island
Kitchens

Kitchens Planned Around How You Cook

A good kitchen remodel starts with workflow: where you prep, where things are stored and how people move through the room. From there we plan cabinetry, countertops and lighting as one system.

  • Layout redesign for galley, L-shaped, U-shaped and open-concept kitchens
  • Cabinet replacement or refacing, islands and pull-out pantries
  • Quartz, granite and quartzite countertops with tile or slab backsplashes
  • Recessed, pendant and under-cabinet lighting; range hood ventilation
  • Water-resistant flooring that can run into adjoining rooms
Bathroom design inspiration with glass walk-in shower, brass fixtures and double navy vanity
Bathrooms

Bathrooms Built for Florida Humidity

Great bathrooms look calm on the surface and work hard underneath. We plan waterproofing, ventilation and storage first, then the shower, tile, vanity and fixtures you'll see every day.

  • Walk-in showers with frameless glass, niches and benches
  • Tub replacement and tub-to-shower conversions
  • Vanities, countertops, mirrors and lighting
  • Shower and floor tile over continuous waterproofing
  • Exhaust ventilation and accessibility improvements
See what's possible

Kitchen & Bath Design Inspiration

View the Gallery
Kitchen with navy shaker cabinets, white quartz island, brass pendants and woven counter stools

Kitchen Inspiration

Navy cabinetry & white quartz

Ceiling-height navy shaker cabinets, a large white quartz island with seating, brass hardware and glass pendants. Under-cabinet lighting brightens the herringbone backsplash.

Bathroom with frameless glass walk-in shower, navy double vanity, brass fixtures and freestanding tub

Bathroom Inspiration

Walk-in shower & double vanity

Frameless glass walk-in shower with a lit niche and handheld, pebble-style shower floor, navy double vanity with drawers, brass sconces and a freestanding soaking tub.

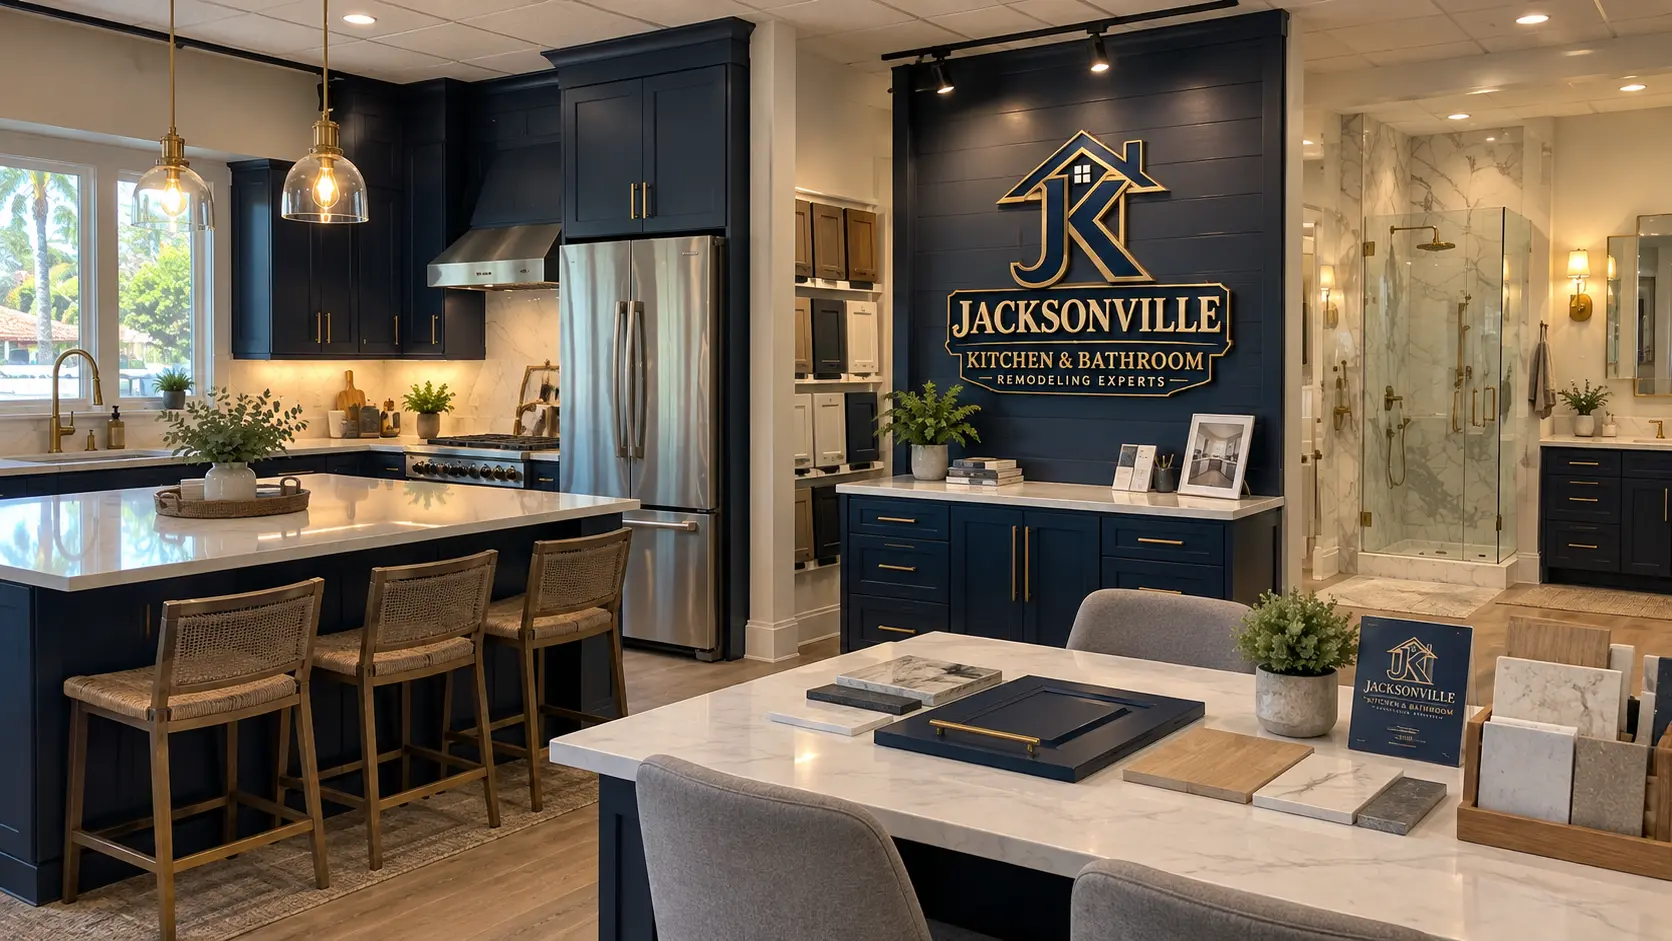
Design selection space with kitchen island, cabinet door samples, countertop and tile samples

Planning & Remodeling

Coordinated finish selections

Cabinet door, quartz, wood and tile samples reviewed together so cabinetry, counters and floors coordinate across the kitchen and bath.

From vision to reality

Our Remodeling Process

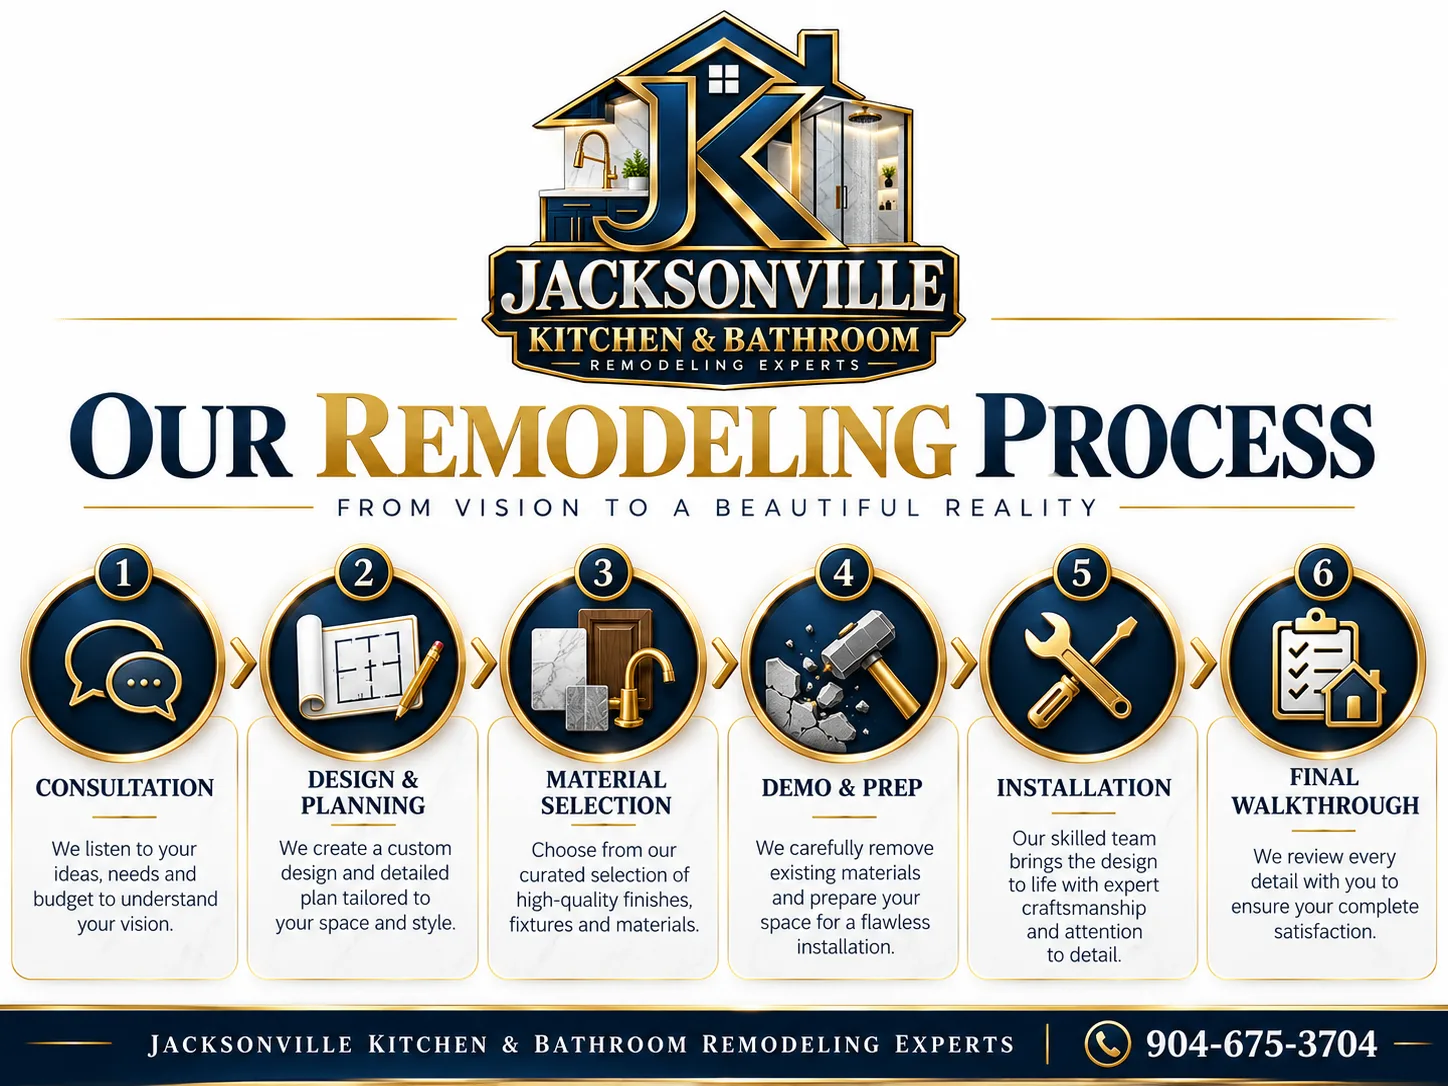
Remodeling process diagram: consultation, design and planning, material selection, demo and prep, installation, final walkthrough
  1. 01

    Consultation

    Discuss goals, priorities, layout and budget.

  2. 02

    Design & Planning

    Develop the scope, layout and material direction.

  3. 03

    Material Selection

    Cabinets, counters, tile, fixtures, flooring and finishes.

  4. 04

    Demo & Preparation

    Prepare the space for the renovation work.

  5. 05

    Installation

    Coordinate the selected remodeling components.

  6. 06

    Final Walkthrough

    Review completed details with the homeowner.

Local service

Residential Kitchen & Bathroom Remodeling Across Jacksonville

We serve Jacksonville homeowners from our location at 8000 Arlington Expy. That puts us close to Arlington kitchens and Arlington bathrooms, and within easy reach of neighborhoods throughout the city.

On the Southside — including the Baymeadows and Deerwood areas — homeowners often focus on storage, islands and updated primary baths; see Southside kitchen remodeling and Southside bathroom remodeling. In established neighborhoods like San Marco, the work is about fitting modern function into homes with character: San Marco kitchens and San Marco bathrooms.

Further south, family-friendly kitchens and larger primary baths are common requests in Mandarin, and we also hear from homeowners in St. Johns, Nocatee and Orange Park.

Along the coast, moisture-resistant finishes and strong ventilation matter. We plan projects in Jacksonville Beach, Atlantic Beach and Neptune Beach, and design-forward kitchens and baths in Ponte Vedra Beach.

Areas we serve

All areas we serve
Homeowner questions

Questions Jacksonville Homeowners Ask About Kitchen & Bathroom Remodeling

Call 904-675-3704 — Free Quote

Call now for a FREE QUOTE and for service availability. Please have your 5-digit ZIP code ready.

How much does a kitchen remodel cost in Jacksonville FL?

It depends on size, cabinet approach, countertop material, layout changes and finish level. For a first planning range, try our remodeling cost calculator or read the kitchen remodeling cost guide. A free quote gives you a number based on your actual kitchen.

How much does a bathroom remodel cost in Jacksonville FL?

Bathroom costs are driven by size, shower or tub choices, tile area, plumbing changes, vanity and glass. See the bathroom remodeling cost guide and use the calculator for a planning range.

How long does a kitchen remodel usually take?

Refreshes are shorter than full remodels with layout changes. Cabinet lead times, countertop fabrication and any inspections typically set the schedule. We map out the sequence during planning.

How long does a bathroom remodel take?

A straightforward update is quicker than a full gut remodel. Tile scope, plumbing changes and custom glass (measured after tile) are the main timeline factors.

Do I need a permit for a kitchen remodel in Jacksonville?

Requirements depend on the project scope. Cosmetic updates are generally treated differently from work involving structural, plumbing or electrical changes, which may require permits and inspections. Homeowners should verify project-specific requirements with the local building authority; we'll discuss what your scope likely involves during planning.

Do I need a permit for a bathroom remodel in Jacksonville?

Requirements depend on the project scope. Cosmetic updates are generally treated differently from work involving structural, plumbing or electrical changes, which may require permits and inspections. Homeowners should verify project-specific requirements with the local building authority; we'll discuss what your scope likely involves during planning.

Should I reface or replace kitchen cabinets?

Reface when the boxes are solid and the layout works. Replace when you're changing the layout, need better storage or the boxes are damaged. More on our cabinet installation page.

Is quartz or granite better for kitchen countertops?

Quartz is non-porous and low maintenance with consistent patterns; granite is natural, unique and handles heat well. Compare them in Quartz vs Granite Countertops for Jacksonville Kitchens.

Can I convert a bathtub into a walk-in shower?

Usually, yes. The drain, valve and waterproofing are rebuilt for a shower, then tile and glass are installed. See tub-to-shower conversions.

What should I choose first when planning a remodel?

Start with layout. In kitchens, cabinets come next; in bathrooms, the shower or tub. Counters, tile, fixtures and finishes follow.

Can I stay in my home during a remodel?

Most homeowners do. For a kitchen remodel, plan a temporary kitchen; for a bathroom, plan to use another bathroom if possible.

What flooring works well in kitchens and bathrooms?

Porcelain tile and luxury vinyl plank are popular for water resistance and durability. Engineered wood can work in kitchens. In bathrooms, choose a slip-resistant finish.

How can I add storage to a small kitchen?

Run uppers to the ceiling, swap base doors for drawers, add a pull-out pantry, use corner solutions and consider a narrow island or peninsula if space allows.

How can I make a small bathroom feel larger?

Use a floating vanity, glass instead of a curtain, larger floor tile, light colors, a recessed medicine cabinet and good lighting.

What should I know about bathroom waterproofing?

Tile and grout aren't waterproof. Showers need a sloped pan, a continuous membrane and sealed penetrations at valves, niches and benches. Learn more on bathroom tile installation.

What bathroom upgrades improve accessibility?

Curb-free or low-curb showers, grab bar blocking, handheld showers, benches, comfort-height toilets, lever faucets and slip-resistant floors.

What causes remodeling estimates to vary?

Scope, existing conditions, material selections, layout and plumbing or electrical changes, and finish level. That's why two similar-looking rooms can be priced very differently.

Visit or call

Jacksonville Kitchen & Bathroom Remodeling Experts

8000 Arlington Expy
Jacksonville, FL 32211

904-675-3704

7 Days
7:00 AM–11:00 PM

Get directions
Free quote

Tell Us About Your Kitchen or Bathroom

Share a few details and we'll follow up to discuss scope, availability and next steps. Prefer to talk now? Call — we answer 7 days a week from 7:00 AM to 11:00 PM.

Call 904-675-3704 — Free Quote

Call now for a FREE QUOTE and for service availability. Please have your 5-digit ZIP code ready.

No-obligation

Request a Free Quote

Prefer to call?

Call 904-675-3704 — Free Quote

Call now for a FREE QUOTE and for service availability. Please have your 5-digit ZIP code ready.

Call 904-675-3704 — Free Quote